
01 / Villa construction, renovation & extensions
A private residence, entirely yours.
Let the arrival sequence, natural light, family rituals and material palette determine the whole architectural brief.

Dubai Lux Renovate brings design-and-build contracting, architectural coordination and interior design together for property owners, developers and investors across Dubai and the UAE. From new villas and extensions to complete renovations, commercial and warehouse fit-outs, pools and landscaping, we turn considered design into buildable scopes with specified materials, approvals planning and coordinated execution.
The project edit
Eight project disciplines, from private homes and expansive interiors to commercial and outdoor environments. Begin with the whole property, its character and how you intend to live or work.
What defines a luxury property transformation in Dubai? A cohesive architectural and interior concept, carefully selected materials and a clear scope, together with a realistic approval, procurement and delivery plan.
01 / Villa construction, renovation & extensions
Let the arrival sequence, natural light, family rituals and material palette determine the whole architectural brief.
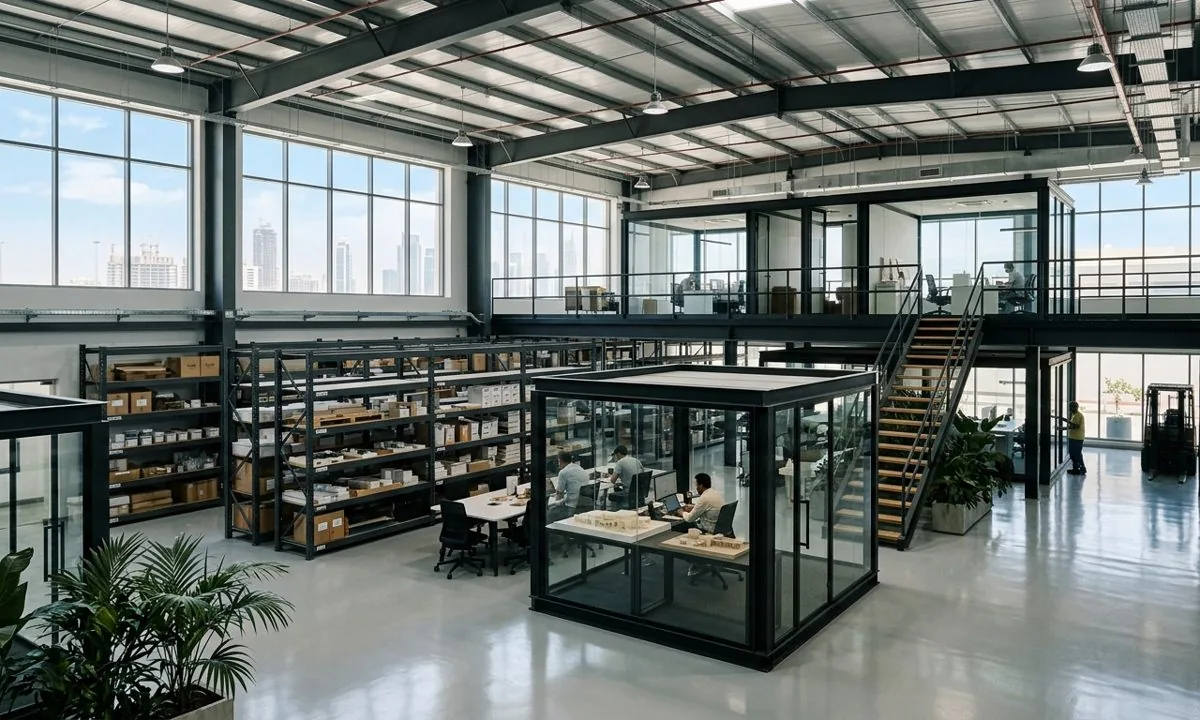
02 / Warehouse construction & fit-outs
Plan industrial space with the same care for circulation, floor performance, storage, services and staff facilities as a residential interior.
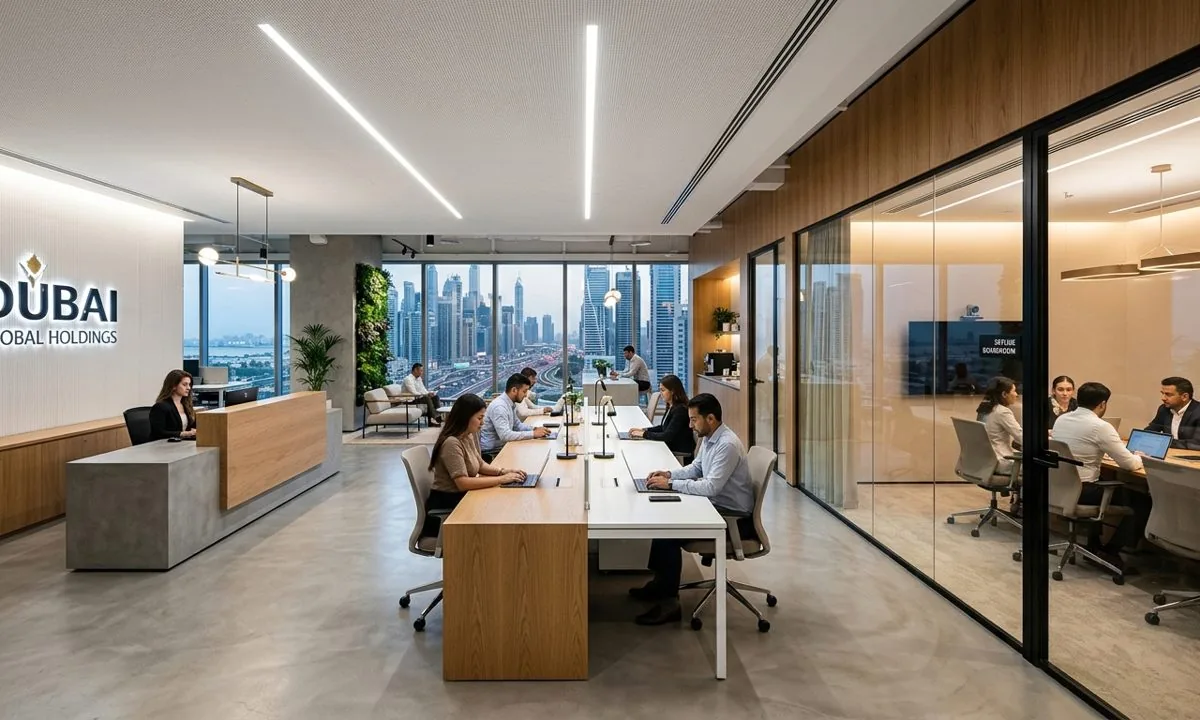
03 / Commercial fit-outs
Connect customer experience, staff requirements, material character and technical services in a coherent commercial fit-out brief.

04 / Interior design & FF&E
Natural textures, architectural lighting, furniture, fixtures, equipment and bespoke joinery are considered together, with specifications agreed before purchase.

05 / Architectural design
Begin with proportion, light, circulation and site constraints. Coordinate registered specialists where technical or authority requirements make that necessary.

06 / Apartment renovation
Let views, building geometry and daily routines inform the layout, services, finishes and building access plan.

07 / Penthouse & duplex renovation
Expansive views, double-height volumes, staircases and custom joinery deserve a coherent palette and a technically resolved plan.

08 / Swimming pools & landscaping
Shape outdoor living around privacy, pool geometry, shade, planting, filtration, drainage and atmospheric lighting.
Illustrative design and scope references; request verified project examples suited to your property.
THE EDITORIAL / DESIGN INTELLIGENCE
Embarking on a high-end villa renovation requires meticulous planning to ensure seamless execution and aesthetic harmony. This guide outlines the critical phases of spatial design, material selection, and lighting coordination for discerning homeowners. By understanding these foundational elements, you can align your vision with technical realities before construction begins. We focus on prospective decision-making to help you navigate complex design choices with confidence. Our approach prioritizes clarity and precision in every stage of the planning process.
Evaluate existing floor plans to identify opportunities for improved flow and natural light penetration. Consider how furniture placement influences movement patterns and creates distinct zones for living, dining, and relaxation within the open-plan concept.
Choose durable, premium finishes that complement the architectural style while meeting humidity resistance requirements. Coordinate stone, wood, and metal textures to create a cohesive palette that enhances the overall luxury feel of the interior spaces.
Plan layered lighting schemes that combine ambient, task, and accent lights for functional versatility. Integrate smart controls early in the design phase to ensure seamless operation and energy efficiency throughout the renovated villa environment.
QUESTIONS WORTH ASKING
Begin by defining your lifestyle needs and aesthetic preferences. Conduct a thorough assessment of the current property to identify structural constraints and opportunities. Engage with design professionals early to translate these insights into a coherent spatial strategy that respects the building's original character.
Lighting defines mood, highlights architectural features, and ensures functionality. A coordinated plan integrates fixtures with electrical infrastructure during the rough-in phase. This approach prevents costly retrofits and allows for precise control over illumination levels across different rooms and times of day.
The DLR difference
Design matters, but cost disputes usually begin with an unclear scope. DLR structures the commercial side first, then delivers the design and construction against it.
Rooms, openings, services and affected finishes are recorded before the final BOQ.
Civil work, MEP, finishes, joinery, approvals and exclusions remain visible instead of being hidden in one total.
A scope or material change is priced and approved in writing before it changes the contract value.
Developer NOCs and authority submissions are mapped before structural, façade or external works begin.
High-end residential delivery
Luxury is not a vague finish label. It is a coordinated specification covering architecture, building services, specialist fabrication and procurement—with the decisions recorded before demolition. DLR turns that specification into one measured scope, programme and itemized contract.
Current planning ranges are typically AED 600–800+ per sq ft for a fully bespoke specification. Full-villa programmes usually require 12–28 weeks on site after design and approvals; complex structural, imported-material, pool or extension packages can take longer.
Measured drawings, structural and MEP coordination, developer NOCs and applicable authority submissions are resolved before site work begins.
Imported stone, custom kitchens, wardrobes, wall panelling, specialist lighting and premium bathroom packages are scheduled as one coordinated finish specification.
Electrical, plumbing, HVAC, automation, security and AV are designed around the final layout instead of being patched in after finishes are installed.
The itemized BOQ identifies models, quantities, allowances, exclusions and lead times. Later client changes are priced in writing before work proceeds.
A luxury scope typically combines architectural and MEP design, approvals, structural or layout work, imported finishes, bespoke joinery, premium kitchens and bathrooms, lighting, automation and coordinated outdoor works. The exact inclusions should be listed line by line in the BOQ.
Luxury specifications commonly start around AED 600–800+ per square foot. A large villa with structural work, imported stone, extensive joinery, automation, pool or landscape scope can exceed AED 1.5 million. A measured design and itemized BOQ are required for a dependable project price.
A coordinated full renovation commonly requires 12–28 weeks on site after design and approvals. Major structural work, specialist fabrication, imported materials, pools or extensions can extend the overall programme to six to nine months.
Explore illustrative concept comparisons, not verified before-and-after photographs of a client project.

Kitchen Renovation concept study


Bathroom Renovation concept study

Full Villa concept study
Offices, restaurants, shops, salons and warehouses — plus turnkey villa and building construction. Fixed price, all approvals managed.

AED 200 – 1,500 / sq ft

AED 400 – 2,500 / sq ft

AED 250 – 1,500 / sq ft

AED 500 – 1,400+ / sq ft
AED 300 – 1,400 / sq ft

AED 100 – 700 / sq ft
Explore all seven emirates plus our established Dubai community guides.

Community renovation guide

Community renovation guide

Community renovation guide

Community renovation guide

Community renovation guide
Community renovation guide
Community renovation guide
Community renovation guide
Community renovation guide
Community renovation guide
All 7 Emirates
UAE Coverage →
Clear scope, accountable project documents and written warranty terms protect the homeowner before work starts.
Itemized BOQ
Scope, materials, allowances and exclusions visible
Survey-led Programme
Timelines discussed after access and scope review
Written Variation Control
Changes priced and agreed before execution
Documented Warranty Terms
Coverage defined by the signed contract and scope
From enquiry to handover
Four steps. The price is itemized before work starts, and changes are written down before they are built.
We visit your property and understand your vision, space, and budget.
Our team creates a detailed design with transparent, itemized pricing.
Skilled craftsmen bring your vision to life with premium materials.
Final inspection, agreed snagging list and documented warranty terms for the contracted scope.
Start with a call or a WhatsApp message. A site visit confirms the scope.
Explore illustrative design and material references by room and scope; request verified project evidence suited to your brief.
Modern Kitchen — design reference
Spa Bathroom — design reference
Full Villa — design reference
Infinity Pool — design reference

Kitchen Transformation — design reference

Bathroom Makeover — design reference
Villa Exterior — design reference

Pool Build — design reference

Marble Flooring — design reference

Custom Joinery — design reference

Glass Partitions — design reference

Site Inspection — design reference
Transparent pricing — because you deserve to know what your renovation will cost before you commit.
AED 45,000 – 250,000
Complete breakdown of kitchen renovation costs by size, materials, and finish level.
Read GuideAED 15,000 – 150,000
What to budget for your bathroom makeover — from basic refresh to full luxury spa.
Read GuideAED 150,000 – 1,500,000+
End-to-end villa renovation pricing with community-specific estimates.
Read GuideAED 90,000 – 1,200,000+
What adding a room, floor or wing costs per sq ft — DM permit and community NOC handled.
Read GuideAED 80,000 – 500,000+
From a compact plunge pool to a luxury infinity pool — shell, finish, filtration and NOC.
Read GuideAED 8,000 – 500,000+
Windows, sliding systems, frameless glass, balustrades and facades — priced per sqm.
Read GuideAED 25,000 – 800,000+
Turf, hardscape, pergolas, irrigation, lighting and water features — by garden area.
Read GuideNext step
Share the property location, full scope and approximate investment. We review the brief before discussing the next step, site assessment and an itemized proposal.

